Private accessible homes
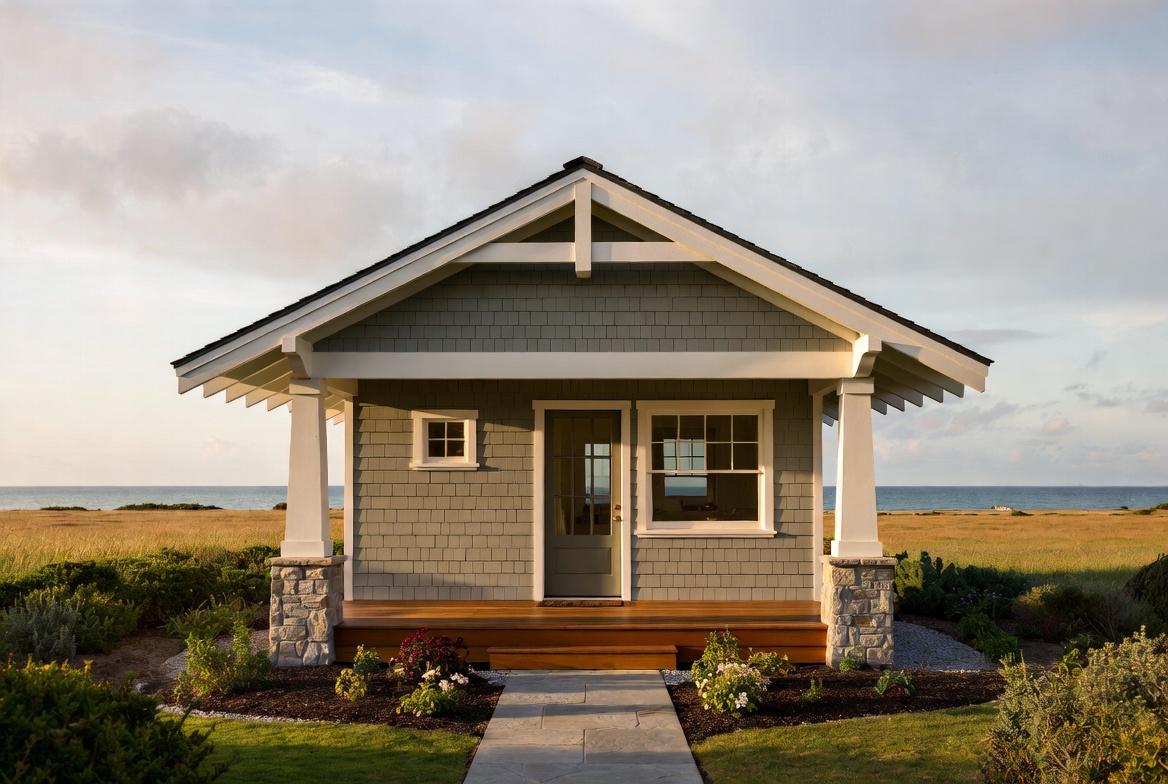
Personal cottages or apartments intended to support mobility, privacy, safety, and independence.
The Blueprint
A working framework for an accessible, energy-conscious neighbourhood designed around privacy, connection, and aging in place.
The working concept
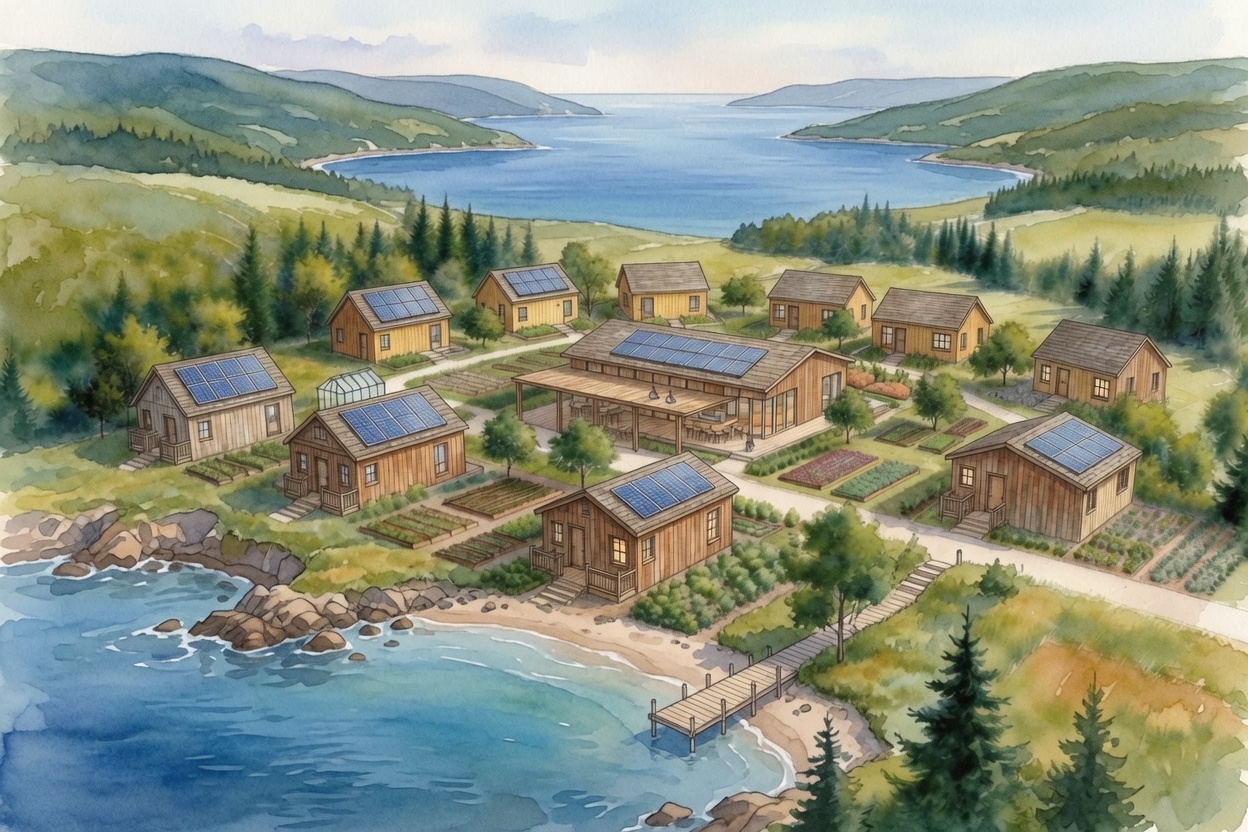
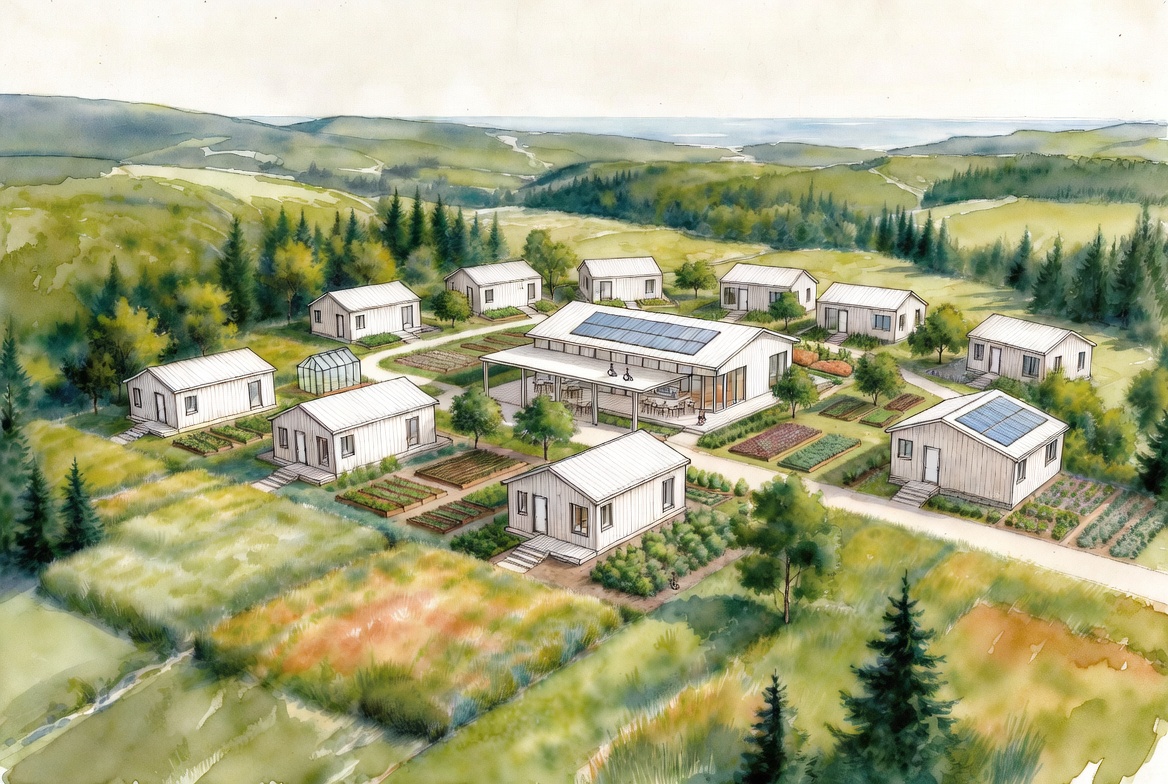
The current vision proposes approximately 12–20 accessible, energy-efficient private homes on shared land, anchored by a central common house.
The arrangement is intended to make daily connection easy without sacrificing personal space. Walking routes, gardens, gathering areas, and shared amenities would be planned around accessibility and safe movement.
Crow’s Pass is at an early stage. The exact site, number and form of homes, tenure model, costs, and construction timeline are not yet confirmed.
Core components
Personal cottages or apartments intended to support mobility, privacy, safety, and independence.
A shared place for meals, activities, meetings, guest space, and informal wellness check-ins.
Outdoor areas designed for growing food, recreation, gentle movement, and neighbourly connection.
Selected amenities and systems could reduce duplicated household expenses and maintenance burdens.
Smaller footprints, efficient construction, and renewable-energy options are part of the sustainability vision.
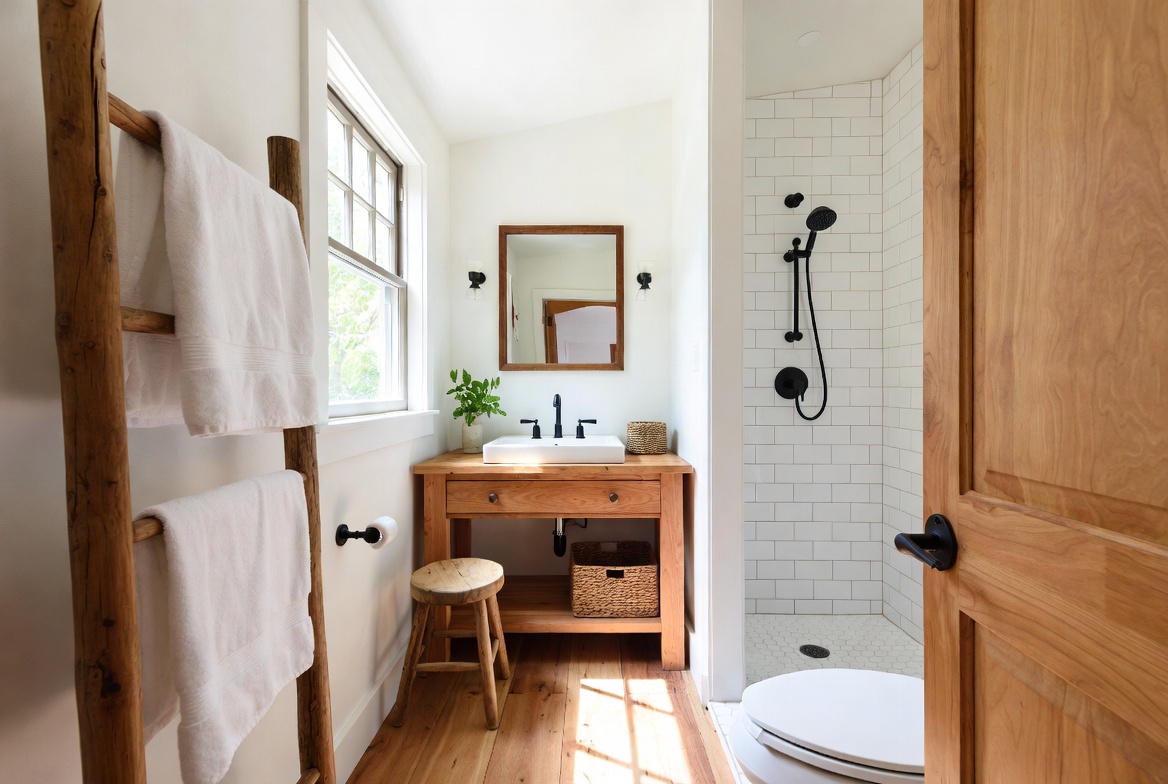
Planning would consider step-free access, adaptable interiors, safe lighting, and future mobility needs.
Place and possibility
The landscape, scale, and community character of Cape Breton shape the project’s identity.